



$1,955,000
$1,975,000
1.0%For more information regarding the value of a property, please contact us for a free consultation.
4844 N Hermitage AVE Chicago, IL 60640
6 Beds
4.5 Baths
4,800 SqFt
Key Details
Sold Price $1,955,000
Property Type Single Family Home
Sub Type Detached Single
Listing Status Sold
Purchase Type For Sale
Square Footage 4,800 sqft
Price per Sqft $407
MLS Listing ID 12756287
Sold Date 11/10/26
Bedrooms 6
Full Baths 4
Half Baths 1
Year Built 2026
Annual Tax Amount $20,634
Tax Year 2024
Lot Size 4,116 Sqft
Lot Dimensions 25X165
Property Sub-Type Detached Single
Property Description
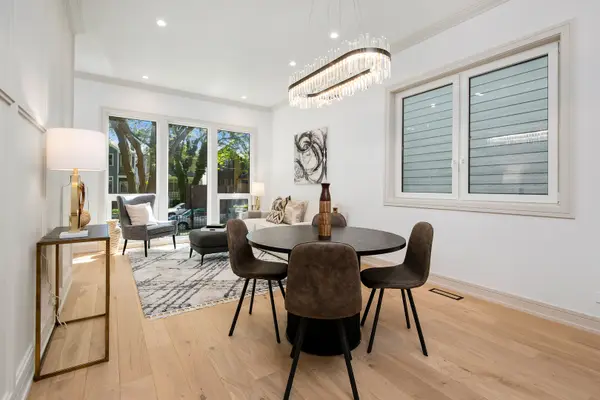
New construction in sought-after Ravenswood neighborhood, this exceptional 6-bedroom, 4.5-bath residence sits on an oversized 165-foot-deep lot, offering a level of space that is increasingly rare in today's market. Set on a picturesque tree-lined street with convenient transit access, acclaimed dining, and neighborhood parks nearby, the home delivers both luxury and everyday convenience in one of Chicago's most desirable neighborhoods. The main level is centered around a gourmet kitchen with custom cabinetry, premium appliances, and a large island designed for both daily living and effortless entertaining. Upstairs, the primary suite serves as a private retreat, featuring a spa-inspired bath with a soaking tub, heated floors, and a steam shower. Three additional bedrooms and two full baths provide ample flexibility for family, guests, or work-from-home needs, while a conveniently located second-floor laundry room adds to the home's thoughtful design. The fully finished 1,500-square-foot lower level offers exceptional versatility, with ample space for a recreation room, home gym, media lounge, guest suite, or all of the above. Outdoor living is equally impressive. Just off the main level, a covered back deck offers the opportunity to create a comfortable three-season room, extending enjoyment well beyond the summer months. The expansive backyard provides plenty of room for pets, play, gardening, or large gatherings. Crowning the home is a fully built-out rooftop deck, creating a spectacular setting for outdoor entertaining and taking in skyline views.
Location
State IL
County Cook
Area Chi - Uptown
Rooms
Basement Finished, Rec/Family Area, Full, Daylight
Interior
Interior Features Wet Bar, Walk-In Closet(s)
Heating Gas, Radiant Floor
Cooling Central Air
Flooring Hardwood
Fireplaces Number 1
Fireplaces Type Gas Starter
Fireplace Y
Laundry In Unit, Multiple Locations
Exterior
Exterior Feature Roof Deck
Garage Spaces 3.0
Community Features Sidewalks, Street Lights
Roof Type Rubber
Building
Building Description Brick,Fiber Cement, No
Sewer Public Sewer
Water Lake Michigan
Level or Stories 2 Stories
Structure Type Brick,Fiber Cement
New Construction true
Schools
School District 299 , 299, 299
Others
HOA Fee Include None
Ownership Fee Simple
Special Listing Condition List Broker Must Accompany
Read Less
Want to know what your home might be worth? Contact us for a FREE valuation!

Our team is ready to help you sell your home for the highest possible price ASAP

© 2026 Listings courtesy of MRED as distributed by MLS GRID. All Rights Reserved.
Bought with Megan Ryan of Coldwell Banker Realty