


$442,222
$435,000
1.7%For more information regarding the value of a property, please contact us for a free consultation.
6741 N SHERIDAN RD #2S Chicago, IL 60626
3 Beds
2 Baths
1,640 SqFt
Key Details
Sold Price $442,222
Property Type Condo
Sub Type Condo
Listing Status Sold
Purchase Type For Sale
Square Footage 1,640 sqft
Price per Sqft $269
MLS Listing ID 12669240
Sold Date 10/15/26
Bedrooms 3
Full Baths 2
HOA Fees $365/mo
Rental Info No
Year Built 1912
Annual Tax Amount $7,387
Tax Year 2024
Lot Dimensions COMMON
Property Sub-Type Condo
Property Description
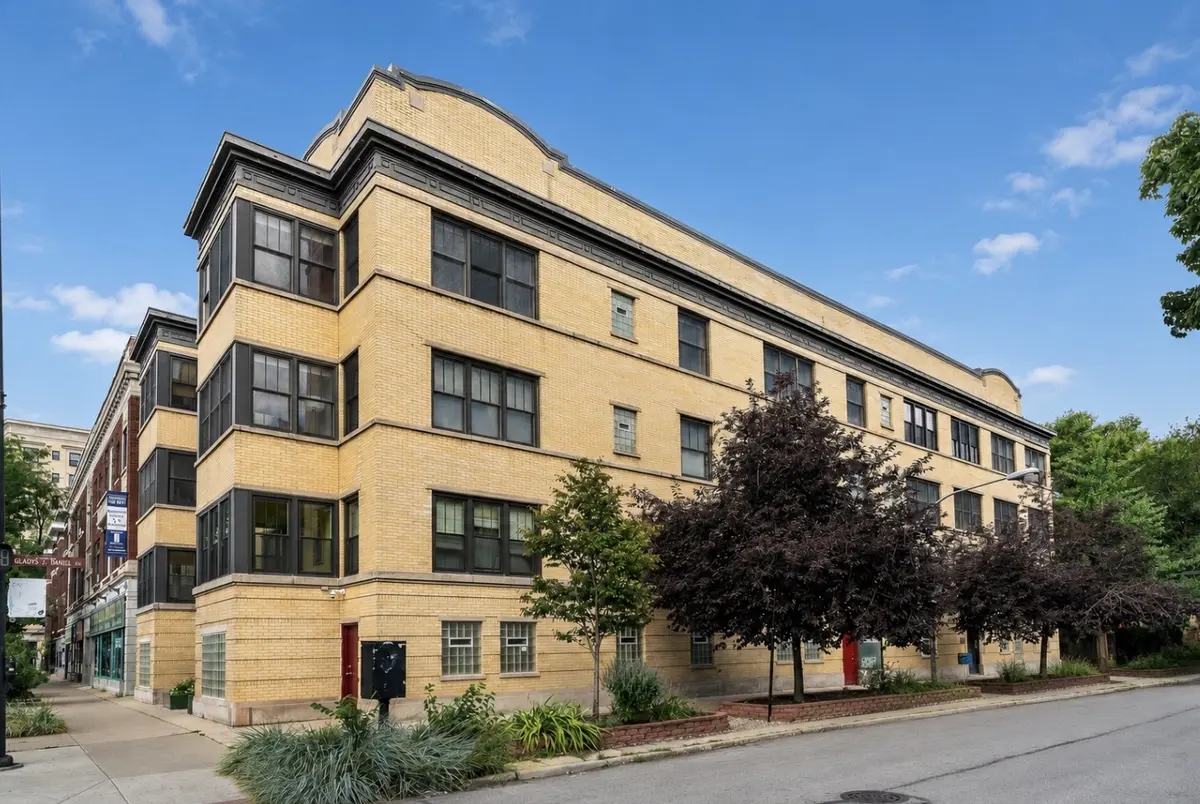
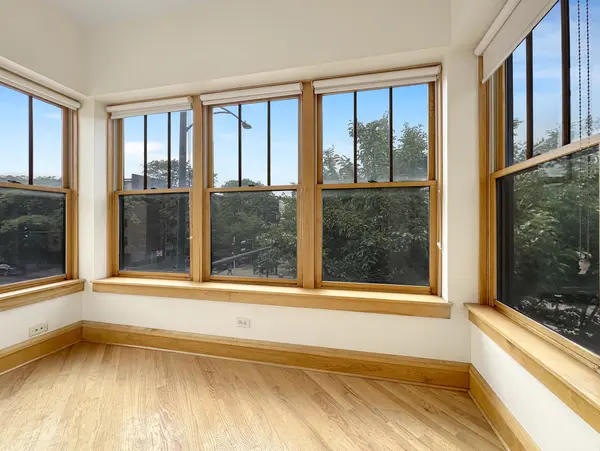
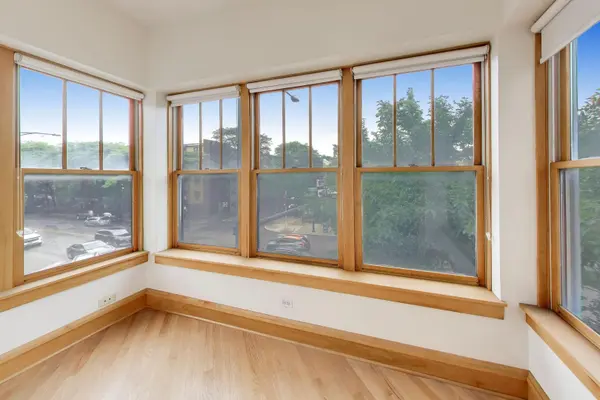
A gem, extra-wide 1,640-square-foot corner condo located east of Sheridan Road, just one block from Lake Michigan! With north, south, and east exposures, this sunny three-bedroom, two-bath home is filled with natural light throughout the day. A full wall of south-facing windows overlooks the treetops and creates a bright, airy atmosphere. The spacious and flexible floor plan includes a large living room with a fireplace, a sunroom, a separate dining room, and an open kitchen. The kitchen features abundant wood cabinetry, stainless steel appliances, and generous counter space-perfect for everyday living and entertaining. Beautiful vintage details, including classic trim, crown molding, and hardwood floors, add warmth and character while blending effortlessly with the home's modern layout. Additional highlights include brand-new central heating and air conditioning, an in-unit front-loading washer and dryer, and nearby rental parking options. Ideally located in the heart of Rogers Park, with Lake Michigan at the end of the block. Walk to the Loyola Red Line, Sheridan Road buses, Starbucks, Target, restaurants, shopping, and more. A spacious, sun-filled home in an unbeatable lakefront location.
Location
State IL
County Cook
Area Chi - Rogers Park
Rooms
Basement None
Interior
Interior Features Storage
Heating Natural Gas, Forced Air, Indv Controls
Cooling Central Air
Flooring Hardwood
Fireplaces Number 1
Fireplaces Type Wood Burning, Gas Starter
Equipment TV-Cable, Security System, Intercom, CO Detectors, Ceiling Fan(s)
Fireplace Y
Appliance Range, Microwave, Dishwasher, Refrigerator, Washer, Dryer, Disposal, Humidifier
Laundry Washer Hookup, Gas Dryer Hookup, In Unit
Exterior
Utilities Available Cable Available
Amenities Available Bike Room/Bike Trails, Storage
Roof Type Rubber
Building
Lot Description Corner Lot
Building Description Brick,Limestone, No
Story 3
Sewer Public Sewer
Water Lake Michigan
Structure Type Brick,Limestone
New Construction false
Schools
Elementary Schools Kilmer Elementary School
Middle Schools Kilmer Elementary School
High Schools Sullivan High School
School District 299 , 299, 299
Others
HOA Fee Include Water,Insurance,Scavenger,Internet
Ownership Condo
Special Listing Condition None
Pets Allowed Cats OK, Dogs OK
Read Less
Want to know what your home might be worth? Contact us for a FREE valuation!

Our team is ready to help you sell your home for the highest possible price ASAP

© 2026 Listings courtesy of MRED as distributed by MLS GRID. All Rights Reserved.
Bought with Joe Tyler Gerber of Baird & Warner