

$425,000
$425,000
For more information regarding the value of a property, please contact us for a free consultation.
4848 N SHERIDAN RD #407 Chicago, IL 60640
2 Beds
2 Baths
1,400 SqFt
Key Details
Sold Price $425,000
Property Type Condo
Sub Type Condo
Listing Status Sold
Purchase Type For Sale
Square Footage 1,400 sqft
Price per Sqft $303
Subdivision The Sheridan Grande
MLS Listing ID 12710041
Sold Date 09/03/26
Bedrooms 2
Full Baths 2
HOA Fees $757/mo
Rental Info Yes
Year Built 2004
Annual Tax Amount $7,274
Tax Year 2024
Lot Dimensions INTEGRAL
Property Sub-Type Condo
Property Description
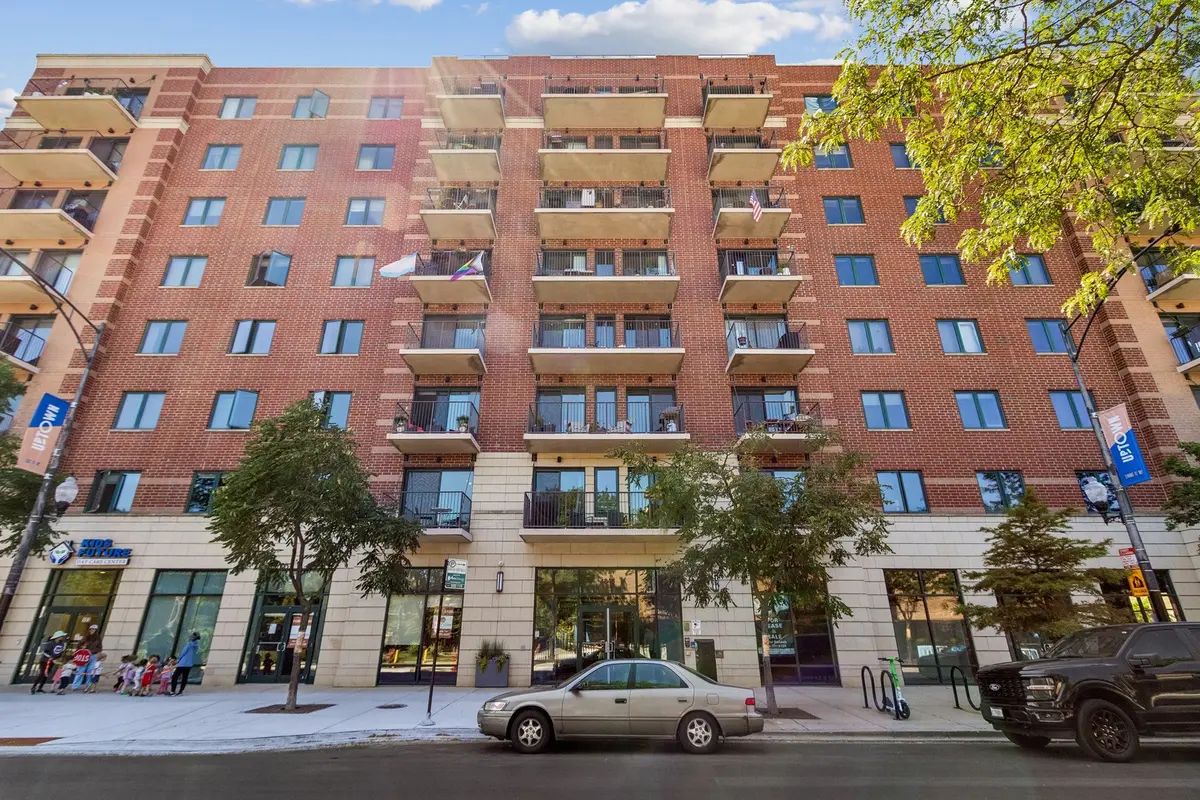
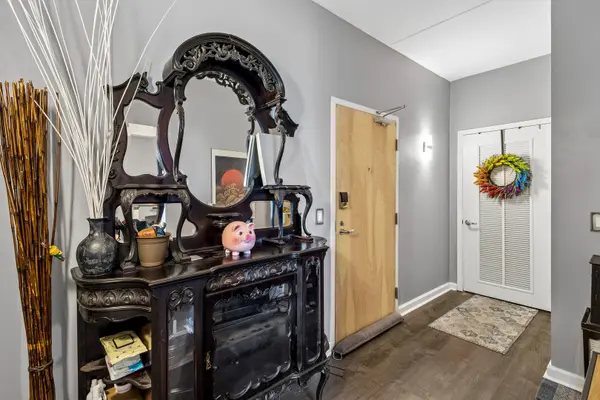
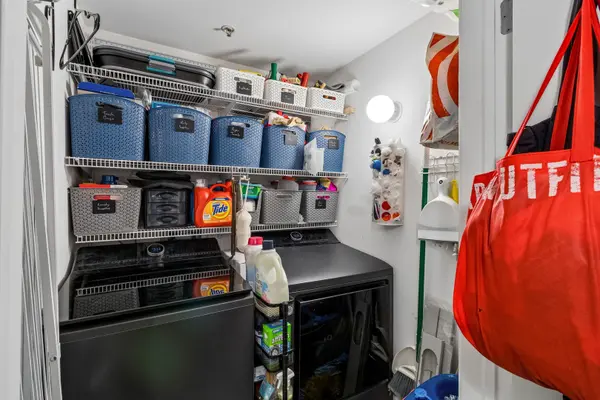
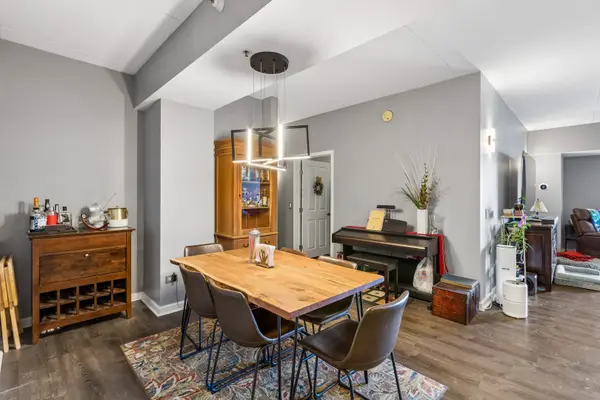
A true urban oasis. Check out this 2bed/2bath, appx 1,400 sqft. 4th floor condo in Uptown! Walk in to a lovely foyer, including large laundry room/closet to the left, featuring upgraded LG washer/dryer units (2024) and extra storage. Continue on into the amply-sized combo kitchen and living room, with separate dining space large enough for an 8-person table. Large sliding doors take you to the attached front balcony. Kitchen features upgraded LG stainless appliances (2022), wrap around granite counter top that finishes at a 4-6 person breakfast bar, with space for an additional island for even more kitchen storage. Second bedroom and bathroom just off the living space will fit a queen-size bed and furniture with ease. Further down takes you to the grand primary suite featuring functional walk-in closet, space for a king-size bed and furniture, and well-appointed en-suite bath with separate soaking tub and shower. Natural light is abundant from the slew of windows. A/C compressor replaced in 2024. Unit comes with assigned exterior parking space and additional storage cage on the first floor. Building features 2 pedestrian elevators, dog run, bike storage stalls in garage ($25.00 annual fee), and expansive rooftop deck available for use year round by all residents. Up to 2 pets allowed per unit, no breed/weight restrictions. This is a lovely place to call home. Schedule your tour today!
Location
State IL
County Cook
Area Chi - Uptown
Rooms
Basement None
Interior
Interior Features Storage, Walk-In Closet(s), Open Floorplan, Granite Counters, Lobby, Separate Dining Room
Heating Natural Gas, Forced Air
Cooling Central Air
Fireplace N
Appliance Range, Microwave, Dishwasher, High End Refrigerator, Washer, Dryer, Disposal, Stainless Steel Appliance(s)
Laundry Washer Hookup, Gas Dryer Hookup, In Unit, Laundry Closet
Exterior
Amenities Available Elevator in Residence, Storage, Security Door Lock(s), Elevator(s)
Building
Building Description Brick,Block, No
Story 8
Sewer Public Sewer, Storm Sewer
Water Lake Michigan, Public
Structure Type Brick,Block
New Construction false
Schools
School District 299 , 299, 299
Others
HOA Fee Include Heat,Water,Parking,Insurance,Exterior Maintenance,Lawn Care,Scavenger,Snow Removal
Ownership Condo
Special Listing Condition List Broker Must Accompany
Pets Allowed Cats OK, Dogs OK, Number Limit
Read Less
Want to know what your home might be worth? Contact us for a FREE valuation!

Our team is ready to help you sell your home for the highest possible price ASAP

© 2026 Listings courtesy of MRED as distributed by MLS GRID. All Rights Reserved.
Bought with John Gault of Baird & Warner