




$505,000
$495,000
2.0%For more information regarding the value of a property, please contact us for a free consultation.
1226 N Dearborn ST #C Chicago, IL 60610
1 Bed
1.5 Baths
1,100 SqFt
Key Details
Sold Price $505,000
Property Type Condo
Sub Type Condo
Listing Status Sold
Purchase Type For Sale
Square Footage 1,100 sqft
Price per Sqft $459
MLS Listing ID 12657835
Sold Date 09/01/26
Bedrooms 1
Full Baths 1
Half Baths 1
HOA Fees $378/mo
Rental Info Yes
Year Built 1901
Annual Tax Amount $8,448
Tax Year 2024
Lot Dimensions PER SURVEY
Property Sub-Type Condo
Property Description
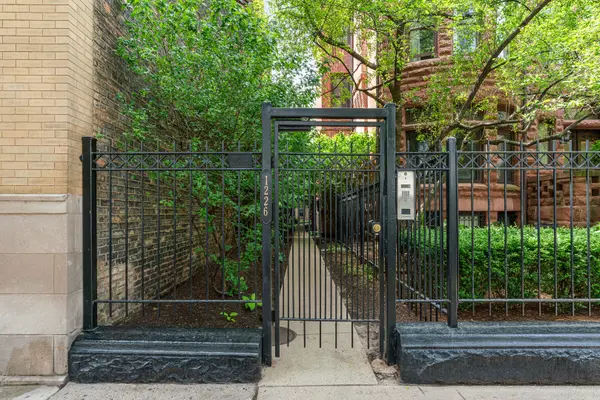
Rarely available and beautifully renovated private-entrance coach house tucked away in a quiet landscaped courtyard in the heart of the Gold Coast. This unique city oasis is situated off prestigious Dearborn Street, offering exceptional privacy and tranquility while being just steps from the neighborhood's best dining, shopping, farmers markets, grocery stores, and the lakefront. No detail was overlooked in the thoughtfully updated interior. The sun-filled living room features an oversized east-facing bay window overlooking the lush courtyard and filling the home with natural light. The open-concept main level includes a stylish kitchen equipped with Bosch appliances, a Liebherr refrigerator/freezer, vented Bosch hood, black granite countertops, island seating, built-in pantry, and a convenient powder room. Upstairs, the spacious primary suite offers room for a work-from-home office and opens to a charming Juliet balcony overlooking the landscaped courtyard. The professionally organized walk-in closet includes ladder access to a loft space ideal for additional storage or guest accommodations. The updated bath features timeless white subway tile and an in-unit washer/dryer. A separate private storage cage is also included for added convenience. Low HOA dues of only $378/month! With nearby parking options and an unbeatable Gold Coast location, this one-of-a-kind home perfectly blends privacy, character, and city living.
Location
State IL
County Cook
Area Chi - Near North Side
Rooms
Basement None
Interior
Interior Features Cathedral Ceiling(s), Storage, Walk-In Closet(s), Open Floorplan, Granite Counters, Pantry
Heating Electric, Baseboard, Zoned
Cooling Wall Unit(s)
Flooring Hardwood
Fireplace N
Appliance Range, Dishwasher, Refrigerator, High End Refrigerator, Washer, Dryer, Stainless Steel Appliance(s), Range Hood, Electric Cooktop
Laundry Washer Hookup, In Unit
Exterior
Exterior Feature Outdoor Grill
Amenities Available Coin Laundry, Storage, Patio
Roof Type Other
Building
Lot Description Common Grounds, Landscaped
Building Description Brick,Stone,Other, No
Story 2
Sewer Public Sewer
Water Lake Michigan, Public
Structure Type Brick,Stone,Other
New Construction false
Schools
Elementary Schools Ogden Elementary
Middle Schools Ogden Elementary
High Schools Lincoln Park High School
School District 299 , 299, 299
Others
HOA Fee Include Water,Insurance,Exterior Maintenance,Lawn Care,Scavenger,Snow Removal
Ownership Condo
Special Listing Condition List Broker Must Accompany
Pets Allowed Cats OK
Read Less
Want to know what your home might be worth? Contact us for a FREE valuation!

Our team is ready to help you sell your home for the highest possible price ASAP

© 2026 Listings courtesy of MRED as distributed by MLS GRID. All Rights Reserved.
Bought with Non Member of NON MEMBER