

33 W Ontario ST #54C, Chicago, IL 60654
See all 11 photos
33 W Ontario ST #54C, Chicago, IL 60654
REQUEST A TOUR If you would like to see this home without being there in person, select the "Virtual Tour" option and your agent will contact you to discuss available opportunities.
In-PersonVirtual Tour
$ 2,700
Save
New

33 W Ontario ST #54C Chicago, IL 60654

1 Bed

1 Bath


UPDATED:

Key Details

Property Type Other Rentals

Sub Type Residential Lease

Listing Status Active

Purchase Type For Rent

MLS Listing ID 12701662

Bedrooms 1

Full Baths 1

Year Built 2004

Available Date 2026-07-31

Lot Dimensions COMMON

Property Sub-Type Residential Lease

Property Description

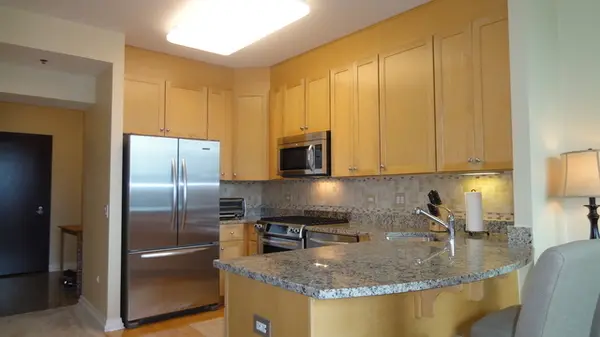
HIGHLY UPGRADED, BRIGHT, TRUE 1 BR HOME IN THE SKY WITH SOUTHERN EXPOSURE & DRAMATIC PANORAMIC CITY SKYLINE VIEWS FROM THE 54TH FLOOR IN AN A+ BUILDING & PRIME RIVER NORTH LOCATION! NEWER WIDE PLANK BAMBOO HARDWOOD FLOORS, GRANITE ENTRY & FULL 1.25" GRANITE KITCHEN/BREAKFAST BAR, NEWER HIGH-END (KitchenAid) STAINLESS STEEL APPLIANCES, 42" CABINETS, NATURAL STONE BACKSPLASH, NEW IN-UNIT WASHER/DRYER, ADDITIONAL UPGRADES/FEATURES INCLUDE 9 FOOT HIGH CEILINGS, CUSTOM PAINT, RECESSED (IN-WALL) MOUNTED TV, UPGRADED HUNTER DOUGLAS BLINDS, BATH FEATURES GRANITE COUNTER TOP & DEEP SOAKER TUB. NEWER FULL AMENITY BUILDING WITH 24-HR DOORMAN, OUTDOOR POOL/LANDSCAPED SUNDECK (WITH GAS GRILLS), FITNESS CENTER, CONFERENCE & PARTY ROOMS. STEPS TO MICHIGAN AVE/RIVER WALK/LAKE/LOOP/3 GROCERIES/RESTAURANTS. RENT INCLUDES EVERYTHING (HEAT/AC, GAS, HD CABLE/DVR, HIGH SPEED INTERNET) EXCEPT ELECTRIC ! GARAGE PARKING AVAILABLE THRU SEPARATE OWNER.

Location

State IL

County Cook

Area Chi - Near North Side

Rooms

Basement None

Interior

Interior Features High Ceilings, Open Floorplan, Doorman, Granite Counters, Lobby

Heating Forced Air, Indv Controls, Zoned

Cooling Central Air, Zoned

Flooring Hardwood

Fireplace N

Appliance Range, Microwave, Dishwasher, Refrigerator, High End Refrigerator, Freezer, Washer, Dryer, Disposal, Stainless Steel Appliance(s), Cooktop, Front Controls on Range/Cooktop, Gas Cooktop, Gas Oven

Laundry Main Level, Washer Hookup, In Unit, Laundry Closet

Exterior

Exterior Feature Roof Deck, Outdoor Grill

Garage Spaces 1.0

Utilities Available Cable Available

Amenities Available Bike Room/Bike Trails, Door Person, Elevator in Residence, Exercise Room, Health Club, On Site Manager/Engineer, Party Room, Sundeck, Pool, Receiving Room, Restaurant, Service Elevator(s), Valet/Cleaner, Business Center, Elevator(s), High Speed Conn., In Ground Pool, Patio, Security

Building

Dwelling Type Residential Lease

Building Description Marble/Granite,Concrete,Clad Trim, No

Story 60

Sewer Public Sewer

Water Lake Michigan

Structure Type Marble/Granite,Concrete,Clad Trim

Schools

School District 299 , 299, 299

Others

Special Listing Condition List Broker Must Accompany


Midwest Real Estate Data (MRED) IDX
Listed by Larry Gassel of  Baird & Warner 
Mark Zipperer

Mark Zipperer

Managing Broker + Team Lead of The ZIP Group

+1(773) 612-6628

GET MORE INFORMATION

Name
Phone*
Message

Go tour this home

33 W Ontario ST #54C